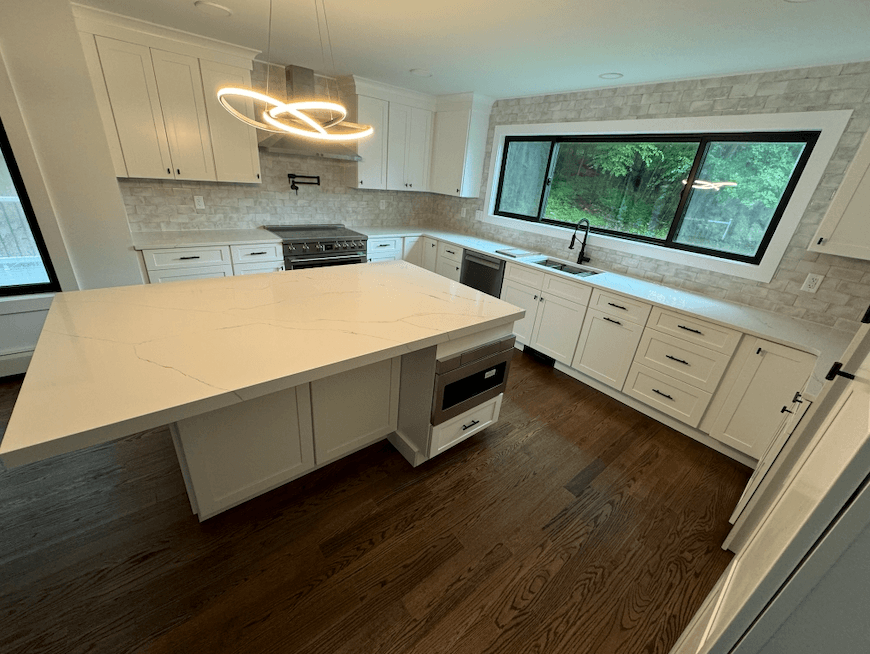
Every Remodeling Project Is Different
No two kitchens follow exactly the same timeline. The overall schedule depends on the size of the space, material availability, permit requirements, structural modifications, and the complexity of the design. A straightforward renovation that keeps the existing layout may move much faster than a custom remodel involving wall removal, plumbing relocation, or custom cabinetry.
Rather than focusing on a specific number of days, it's helpful to understand the major phases that every successful remodeling project follows.
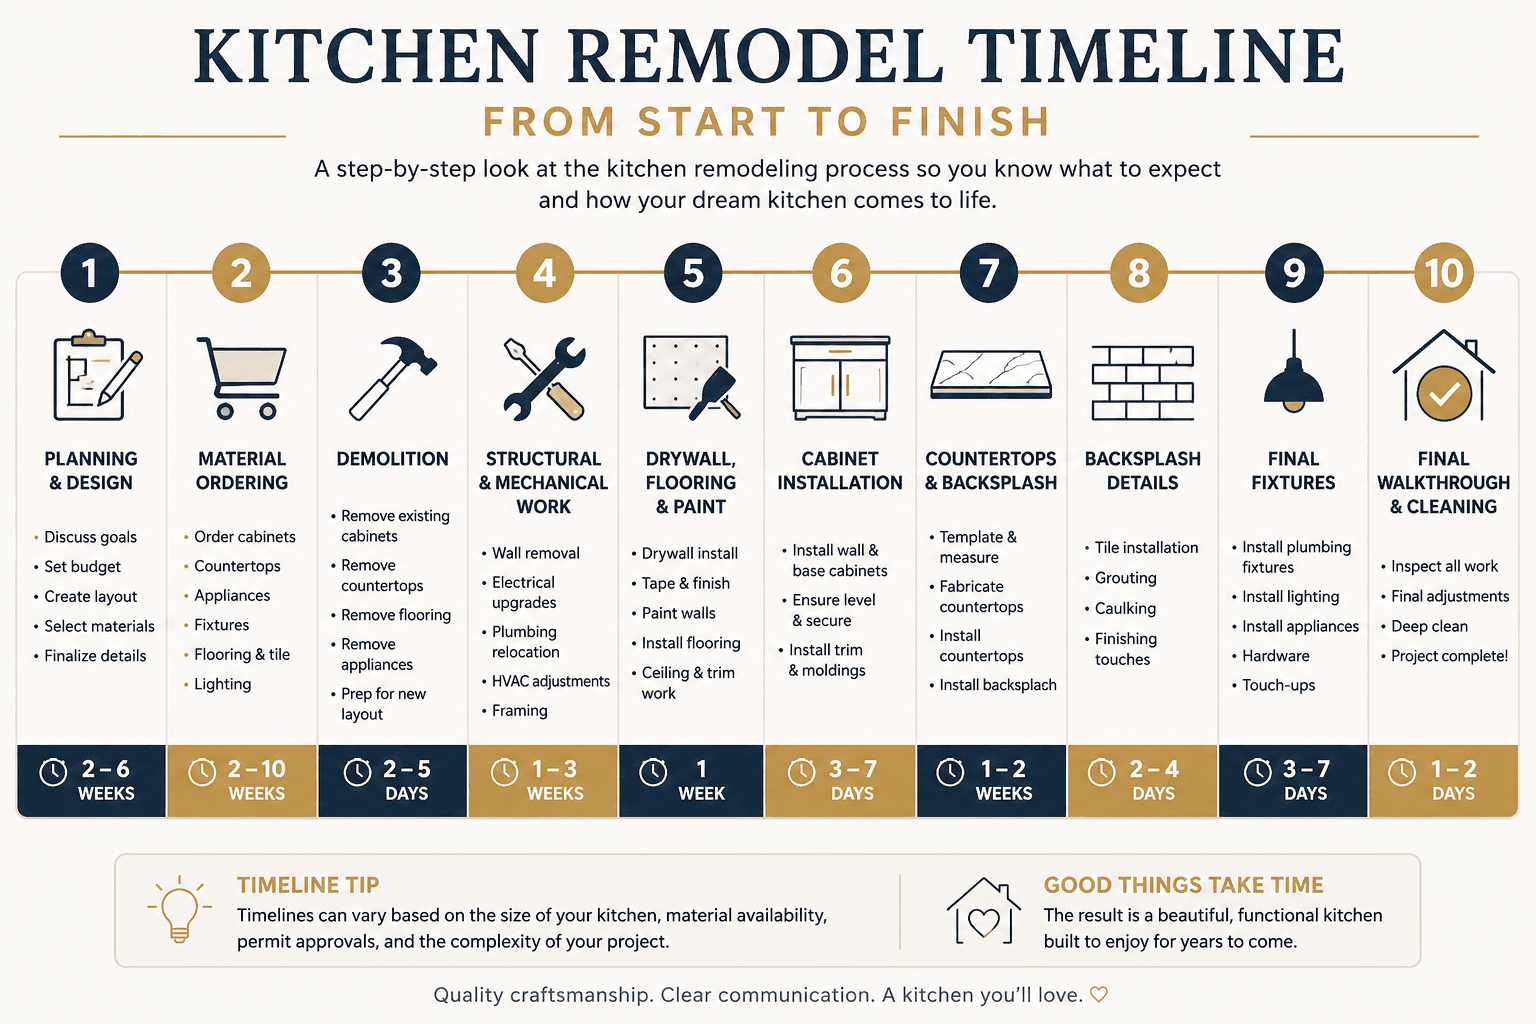
Phase 1: Planning & Design
Estimated Time: 2–6 Weeks
Every successful remodel begins long before construction starts.
During this phase homeowners typically:
- Discuss goals
- Establish a budget
- Develop the layout
- Select cabinets
- Choose countertops
- Pick flooring
- Select lighting
- Finalize finishes
- Review timelines
Careful planning reduces surprises later in the project and allows materials to be ordered before demolition begins.
Phase 2: Material Ordering
Estimated Time: 2–10 Weeks Many homeowners don't realize that some materials require significant lead times.
Items commonly ordered in advance include:
- Cabinets
- Countertops
- Appliances
- Plumbing fixtures
- Lighting
- Flooring
- Tile
Ordering materials early helps keep construction moving once work begins.
Phase 3: Demolition
Estimated Time: 2–5 Days Construction officially begins with removing existing finishes.
This often includes:
- Cabinets
- Countertops
- Flooring
- Appliances
- Backsplash
- Drywall (if needed)
Once demolition is complete, the existing framing, plumbing, and electrical systems become fully visible.
Phase 4: Structural & Mechanical Work
Estimated Time: 1–3 Weeks Construction officially begins with removing existing finishes.
This often includes:
- Cabinets
- Countertops
- Flooring
- Appliances
- Backsplash
- Drywall (if needed)
Once demolition is complete, the existing framing, plumbing, and electrical systems become fully visible.
Phase 5: Drywall, Flooring & Paint
Estimated Time: 1 Week
With the structure complete, the kitchen begins looking like a finished space again.
Work often includes:
- Drywall installation
- Taping and finishing
- Painting
- Flooring installation
- Ceiling repairs
- Trim preparation
This stage creates the foundation for cabinetry and finish work.
Phase 6: Cabinet Installation
Estimated Time: 3–7 Days
Cabinet installation is one of the most exciting milestones because homeowners can finally visualize the finished kitchen.
Professional installation focuses on:
- Perfect alignment
- Level installation
- Secure fastening
- Proper spacing
- Trim installation
Every cabinet becomes the foundation for countertops and the remaining finish work.
Phase 7: Countertops & Backsplash
Estimated Time: 1–2 Weeks
Once cabinets are installed, countertop templates are finalized.
After fabrication:
- Countertops are installed
- Sink cutouts completed
- Plumbing prepared
- Tile backsplash installed
- Grouting completed
The kitchen begins taking on its finished appearance.
Phase 8: Final Finishes
Estimated Time: 3–7 Days
The final stage includes:
- Plumbing fixtures
- Lighting fixtures
- Appliances
- Hardware
- Paint touch-ups
- Trim adjustments
- Final inspections
- Deep cleaning
Every detail is completed before the final walkthrough.
What Can Delay a Kitchen Remodel?
Even well-planned projects occasionally experience unexpected challenges.
Some common causes include:
- Material backorders
- Permit delays
- Hidden plumbing issues
- Electrical upgrades
- Structural discoveries
- Weather (when exterior work is involved)
- Change orders requested during construction
Planning ahead and working with an experienced contractor helps minimize these delays.
How to Prepare Before Construction Begins
A little preparation makes the remodeling experience much easier.
Many homeowners choose to:
- Set up a temporary kitchen
- Prepare freezer meals
- Pack frequently used dishes
- Protect nearby furniture
- Plan for pets
- Keep children away from work areas
- Discuss expectations before work begins
These small steps can make daily life much more manageable while your kitchen is under construction.
The Finished Kitchen Is Worth the Wait
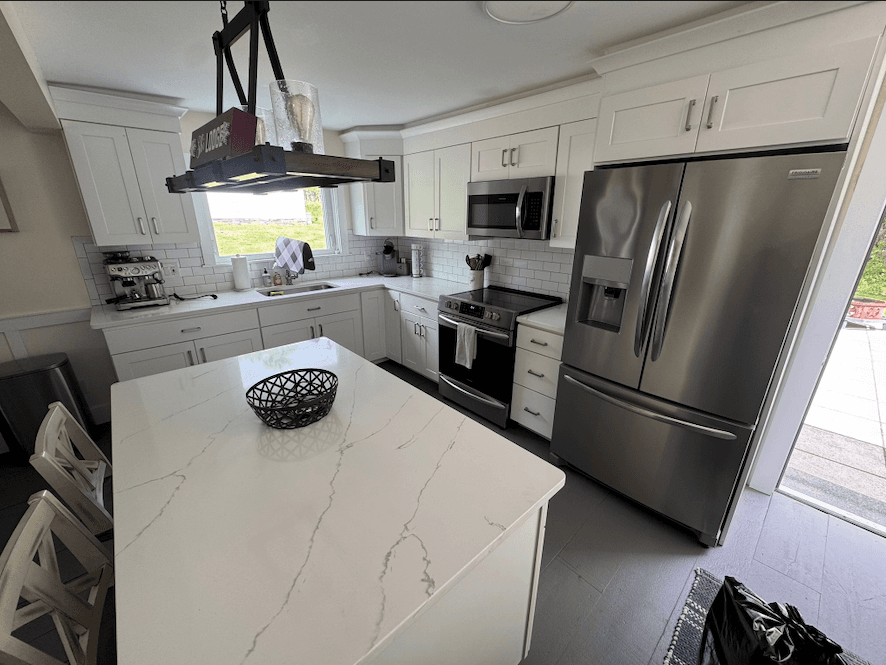
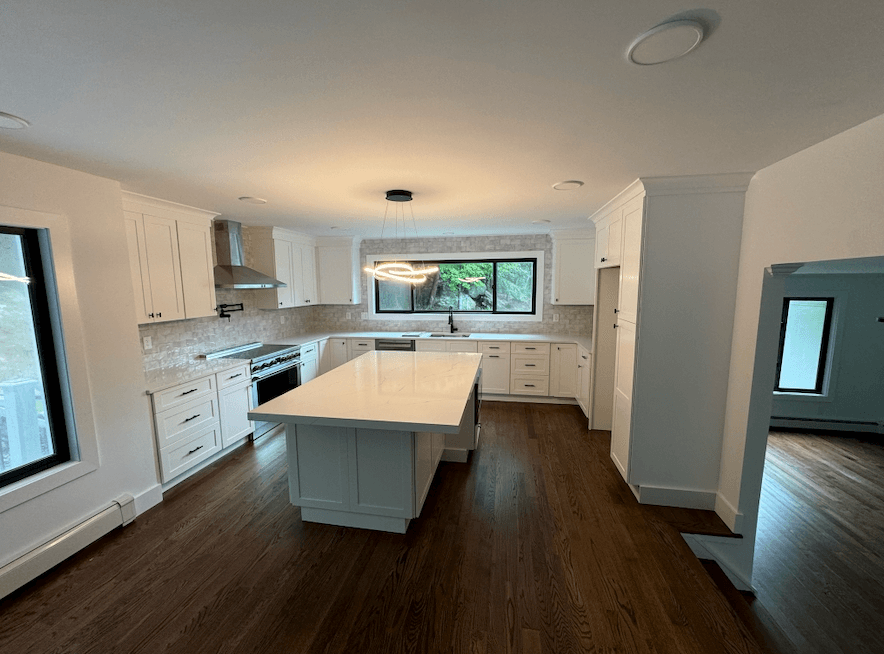
A kitchen remodel requires patience, but the finished result often transforms the way a family experiences their home. Better storage, improved workflow, increased natural light, updated finishes, and modern functionality continue providing value long after construction is complete.
Understanding the timeline ahead of time helps homeowners approach the process with realistic expectations while appreciating the craftsmanship that goes into every stage of the renovation.
Planning a Kitchen Remodel?
If you're considering remodeling your kitchen in Mahopac or anywhere throughout Putnam County, Scalera Contracting is here to guide you through every step of the process. Contact us today to schedule a consultation and learn what your custom remodeling timeline could look like.